
The short answer: To prepare a BOQ, collect the final drawings and specifications. Then break the work into trade sections, take off quantities using a standard method of measurement such as IS 1200, and abstract them into items with clear descriptions and units. Price each item with a rate analysis, add provisional sums and contingencies, total everything in a summary, and have a second person check it before issue.
A bill of quantities (BOQ) is the document that turns drawings into numbers. It lists every item of work with its description, unit, quantity and rate, so contractors can price the same scope and the owner can compare bids, control cost and pay for work done.
This guide walks through how to prepare a BOQ step by step, with a worked example, the methods of measurement used in India, the Gulf and Singapore, and the mistakes that cause disputes later.
What is a BOQ?
A bill of quantities is an itemised list of the materials, labour and work needed to build a project, measured from the drawings using agreed rules. Each line has an item number, description, unit, quantity, rate and amount. The BOQ is used for tendering, budgeting, measurement and billing, and as the baseline for construction cost control.
What you need before you start
- Drawings: architectural, structural and MEP drawings at the latest revision. Check the revision register first, as a BOQ measured from a superseded drawing is wrong from day one. See drawing revision control.
- Specifications: material grades, finishes and workmanship standards.
- Method of measurement: the rules for how each item is measured (see below).
- Rate references: current market quotes, past project rates or a schedule of rates such as the CPWD Delhi Schedule of Rates.
- Scope decisions: what is included, what the owner supplies and what is left as a provisional sum.
How to prepare a BOQ: 9 steps
1. Study the drawings and specifications
Read the full set before measuring anything. Note conflicts between drawings, missing details and items the specification mentions but the drawings don't show. Raise these as queries now, not after tender.
2. Break the work into trade sections
Group the work in the order it is built: site preparation, earthwork, concrete, reinforcement, formwork, masonry, plastering, flooring, doors and windows, waterproofing, painting, plumbing, electrical and external works. A consistent structure makes the BOQ easier to price and to compare across bids.
3. Take off quantities
Measure each item from the drawings following the method of measurement. Record dimensions in a measurement sheet showing location, number, length, breadth and depth or height, so anyone can check the working. Use the same order every time, for example grid by grid or floor by floor.
4. Apply deductions and allowances correctly
Methods of measurement set out what to deduct and what not to, for example openings in masonry and plaster. Follow the rules of the method you have adopted rather than personal habit, and note the method in the BOQ preamble.
5. Abstract the quantities
Combine the measurements for each item into a single total in an abstract sheet. Round only at the end, and keep the measurement sheets as backup.
6. Write clear item descriptions
Each description should say what the work is, the material and grade, where it is and what is included, for example "Providing and laying M25 grade design mix concrete in slabs, including pumping, vibration and curing, excluding formwork and reinforcement". Vague descriptions are the biggest source of variation claims.
7. Assign units
Use the unit the method of measurement specifies: m³ for earthwork and concrete, m² for formwork, plaster, flooring and painting, kg or tonnes for reinforcement, running metres for skirting and pipes, and numbers for doors and fittings.
8. Price with a rate analysis
A rate analysis builds each rate from material, labour, equipment, wastage, overheads and profit. In India, the CPWD analysis of rates is a common reference. For tender estimates, check rates against current quotes, as schedules of rates can lag the market.
9. Add sums, summarise and check
Add provisional sums for work that can't yet be measured, prime cost sums for items the owner will select, and a contingency. Total each section into a summary sheet. Then have someone who did not prepare the BOQ check a sample of quantities and every rate.
A worked BOQ example
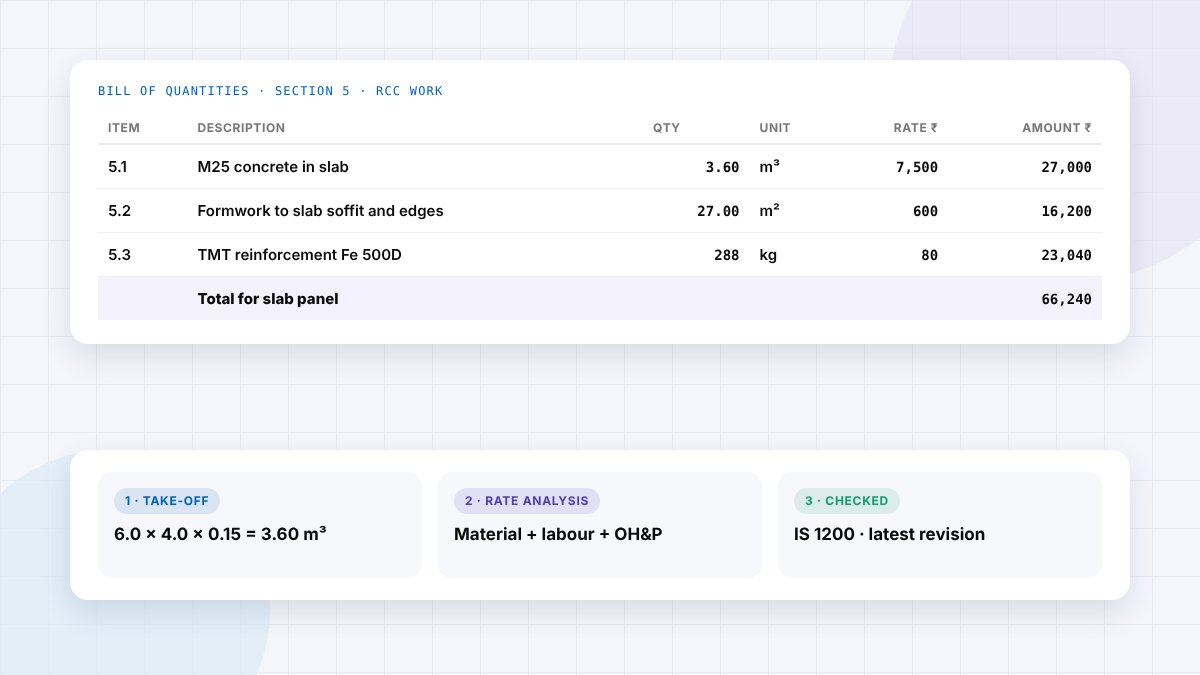
Here is a small extract for one RCC slab panel measuring 6.0 m by 4.0 m, 150 mm thick. Rates are illustrative only, not current market rates.
| Item | Description | Working | Qty | Unit | Rate (₹) | Amount (₹) |
|---|---|---|---|---|---|---|
| 5.1 | M25 concrete in slab | 6.0 × 4.0 × 0.15 | 3.60 | m³ | 7,500 | 27,000 |
| 5.2 | Formwork to slab soffit and edges | (6.0 × 4.0) + 2 × (6.0 + 4.0) × 0.15 | 27.00 | m² | 600 | 16,200 |
| 5.3 | TMT reinforcement, Fe 500D | From bar bending schedule | 288 | kg | 80 | 23,040 |
| Total for slab panel | 66,240 |
The formwork quantity is the area of formwork in contact with the concrete. The reinforcement quantity comes from the bar bending schedule, not from a rule-of-thumb ratio, because ratios can't be measured or checked.
Methods of measurement by market
| Market | Common method of measurement |
|---|---|
| India | IS 1200, the Bureau of Indian Standards method of measurement for building and civil engineering works, published in separate parts by trade |
| UAE and the Gulf | POMI (Principles of Measurement International) on many building projects; NRM2 on some, and CESMM for civil works |
| Singapore | The Singapore Standard Method of Measurement of Building Works published by SISV |
| UK and international | NRM2 (RICS New Rules of Measurement) for building works; CESMM4 for civil engineering |
Always state the method in the BOQ preamble. If the contract is silent, measurement disputes are almost guaranteed.
How long does it take to prepare a BOQ?
It depends on the size of the project, how complete the drawings are and whether quantities are taken off by hand or with software. A small house may take a few days. A multi-storey building can take several weeks. Incomplete drawings slow the work down more than anything else, so it is worth freezing the design before measuring.
Common BOQ mistakes
- Measuring from old drawings. Check the revision register before each section.
- Missing items. Small items such as cover blocks, curing, scaffolding or dewatering get left out, then come back as extras.
- Double counting. Concrete measured in both beams and slabs at junctions, for example.
- Vague descriptions. If the description doesn't say what is included, the contractor will price the minimum.
- Stale rates. Old schedules of rates or last year's quotes underprice the job.
- No checks. A single arithmetic error in a large item can move the total more than every small item combined.
After the BOQ: tracking it on site
A BOQ is a plan. The money is made or lost when the work is built. Indents, deliveries, consumption, progress and measured quantities all need to be compared with the BOQ while the work is happening, not at the final bill. We explain why in why an accurate BOQ can still lead to cost overruns.
In Brikito, BOQ items sit alongside the site's indents, GRNs and progress updates, so the project manager can see which items are running over while there is still time to act. Brik AI answers questions such as "how much steel has been issued for Tower B against the BOQ?" from live project data, and BrikDocs produces the stock statement and reports from what the team has already recorded. See BrikDocs.
Frequently asked questions
What is the format of a BOQ?
A BOQ usually has a preamble, then sections by trade, with columns for item number, description, unit, quantity, rate and amount, followed by a summary sheet that totals each section.
Who prepares the BOQ in construction?
Usually a quantity surveyor or estimation engineer working for the owner, consultant or contractor. On smaller projects, the architect or site engineer may prepare it.
What is IS 1200 used for?
IS 1200 is the Indian Standard method of measurement for building and civil engineering works. It sets the units and rules for measuring each trade, such as concrete, masonry and plastering, so that quantities are measured the same way by everyone.
What is the difference between a BOQ and an estimate?
A BOQ lists measured quantities and item descriptions so the work can be priced. An estimate applies rates to those quantities to forecast the total cost. A priced BOQ is effectively a detailed estimate.
Can I prepare a BOQ in Excel?
Yes. Many BOQs are prepared in spreadsheets with separate measurement, abstract and summary sheets. Keep formulas simple and visible, and lock the structure before sharing it with bidders.
What is a provisional sum in a BOQ?
A provisional sum is an allowance for work that can't be measured accurately when the BOQ is prepared. It is adjusted to the actual cost once the work is defined.
Measure carefully, then keep measuring
A good BOQ is measured from the latest drawings, follows one method of measurement, describes every item clearly and is checked by a second person. Once the project starts, it becomes the yardstick for every indent, delivery and bill, so make sure the site can see it too.